
ExpertHeat Loss SurveysAcross Norfolk
Ensure your heating system is designed for comfort and efficiency with a professional heat loss survey from Perceptive Heating. Our detailed room-by-room assessments identify your property's heating requirements, helping you choose the right system, reduce energy waste and maintain comfortable temperatures throughout your home.
- Boiler Services
- Heating Systems
- Plumbing Support
- Boiler Services
- Heating Systems
- Plumbing Support
Understanding Heat Loss Surveys
What Is a Heat Loss Survey?
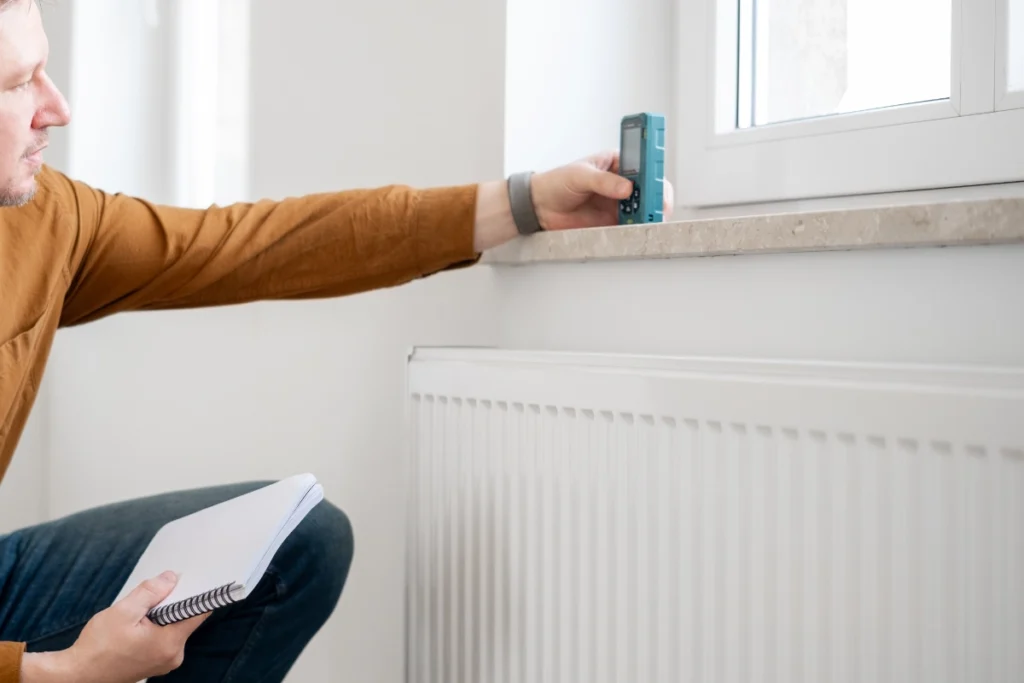
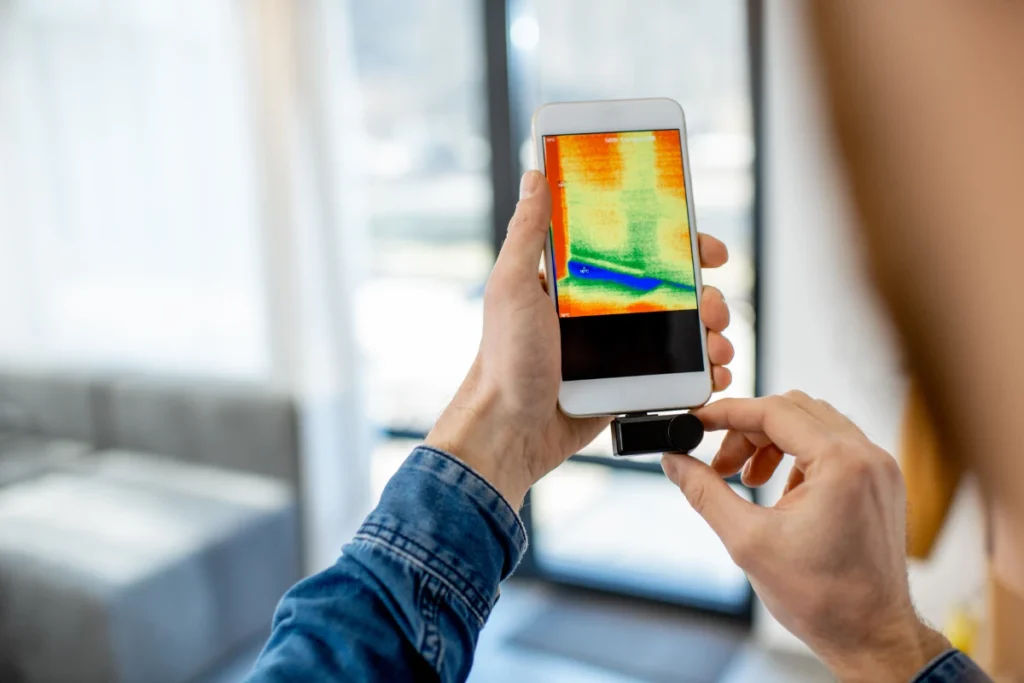
A heat loss survey measures how much heat escapes from different areas of your property, including walls, windows, floors, ceilings and ventilation. At Perceptive Heating, our engineers carry out detailed room-by-room assessments to calculate the heating requirements of each space. These calculations provide the information needed to design a heating system that is correctly sized for your property.
- Room-by-Room Heat Loss Calculations
- Assessment of Insulation, Windows & Building Structure
- Accurate Heating Requirements for Each Room
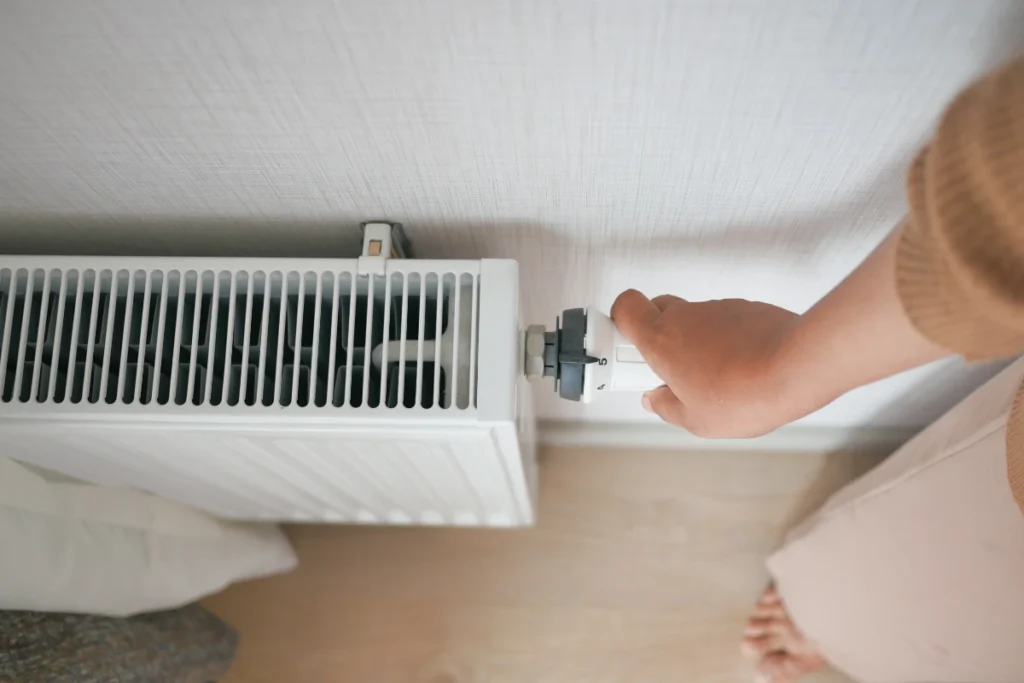
Why It Matters
Why Heat Loss Calculations Matter
Without accurate heat loss calculations, heating systems can be incorrectly sized, leading to poor performance, uneven temperatures and unnecessary energy consumption. At Perceptive Heating, we use detailed calculations to determine your property's heating requirements, helping you achieve a more comfortable, efficient and reliable heating system.
Improved Heating Efficiency
Consistent and Comfortable Temperatures
Reduced Energy Waste and Running Costs
Correctly Sized Heating Systems
When to Book a Survey
When Is a Heat Loss Survey Recommended?
Heat loss surveys are particularly useful when installing a new heating system, upgrading existing equipment or making changes to your property. Accurate calculations ensure your heating system is designed specifically for your building, helping to improve performance, comfort and energy efficiency.
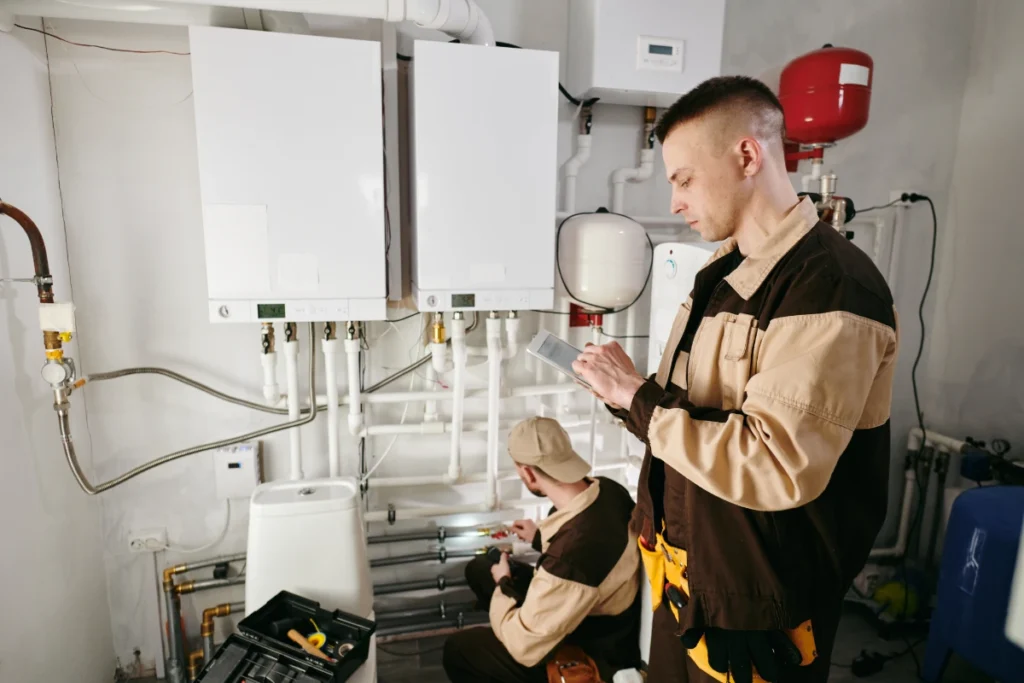
Installing a New Heating System or Boiler
Before installing a new boiler or heating system, accurate heat loss calculations help determine the heating capacity required for your property.
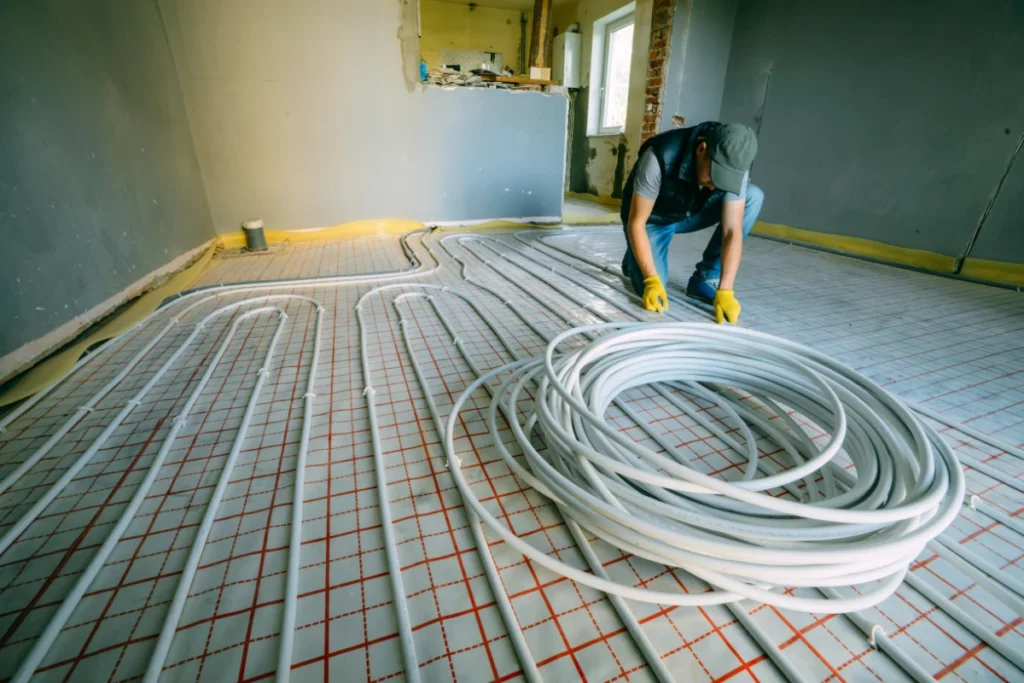
Designing Underfloor Heating Systems
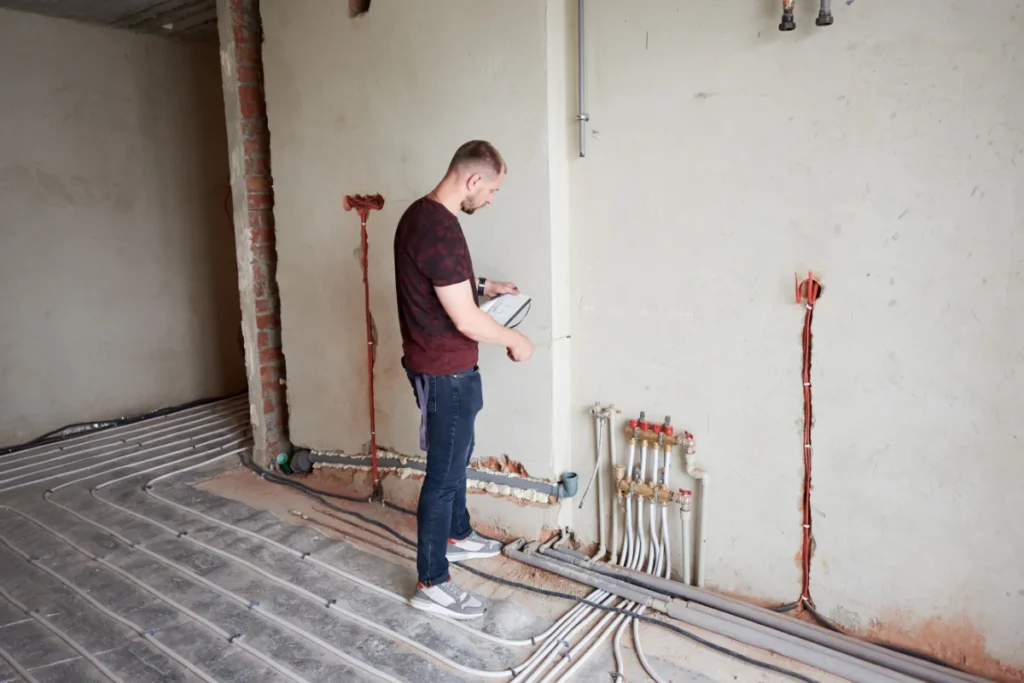
Heat loss calculations help determine the heating requirements of each room, ensuring your underfloor heating system is designed to deliver comfortable, consistent temperatures.

Installing Heat Pumps
Understanding your property’s heat loss is essential when selecting a heat pump, helping ensure the system is correctly sized for efficient and reliable operation.

Renovating or Extending a Property
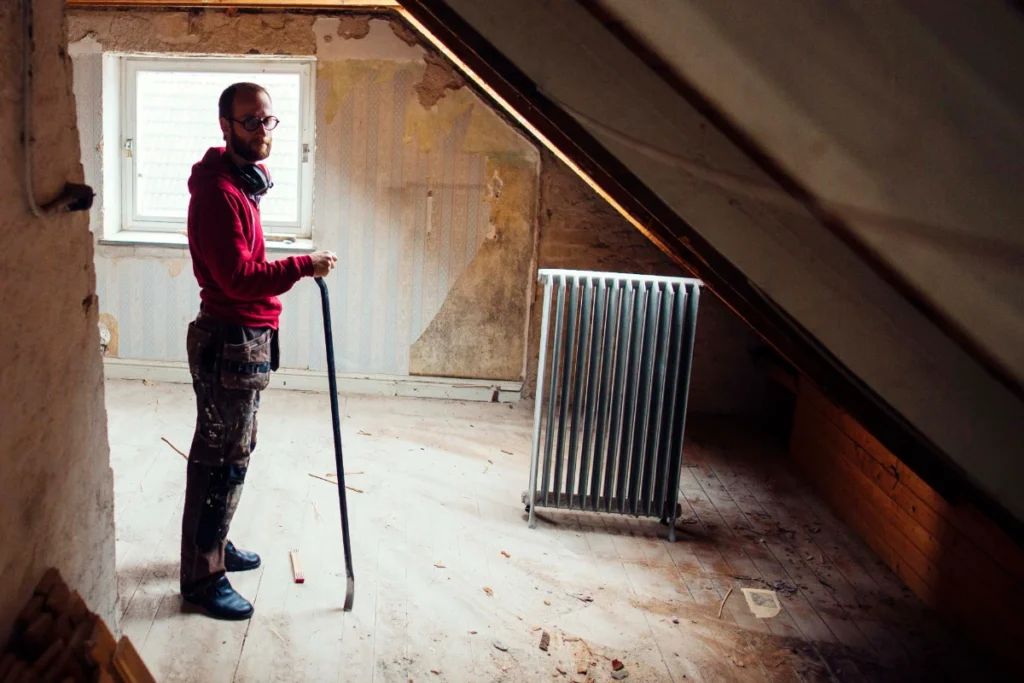
Extensions and renovations can change your property’s heating requirements. A heat loss survey helps establish the capacity needed for new or altered spaces.

Improving Existing Heating Efficiency
If your current heating system is inefficient or struggles to maintain comfortable temperatures, a heat loss survey can help identify its heating requirements and inform potential improvements.
What We Assess During a Survey
Detailed Room-by-Room Assessment
During a heat loss survey, our engineers assess each room individually, examining factors such as room size and layout, insulation levels, windows and doors, wall and floor construction, and ventilation. Each of these elements affects how much heat a room loses and the energy required to keep it warm. Using this information, we calculate the specific heating requirements for every room, allowing us to design a heating system that is accurately sized for your property.

Ready to Keep Your Home Warm and Efficient?
Whether you need boiler servicing, heating repairs, a new installation or expert advice, Perceptive Heating is here to provide reliable support, clear communication and high quality workmanship across Norwich and the surrounding areas.